Notch corners and inset dock doors for infill sites
Cut a building down to fit an angled property line, or recess a loading area between two full-depth corners — corner and mid-wall notches for sites that don't fit a plain rectangle.
Read articleShort updates on new tools, features, and improvements as we ship them.
Cut a building down to fit an angled property line, or recess a loading area between two full-depth corners — corner and mid-wall notches for sites that don't fit a plain rectangle.
Read articlePlace independent dock groups anywhere along a building's edges, each with its own doors and an optional offset truck court — built for sites that aren't a clean rectangle.
Read article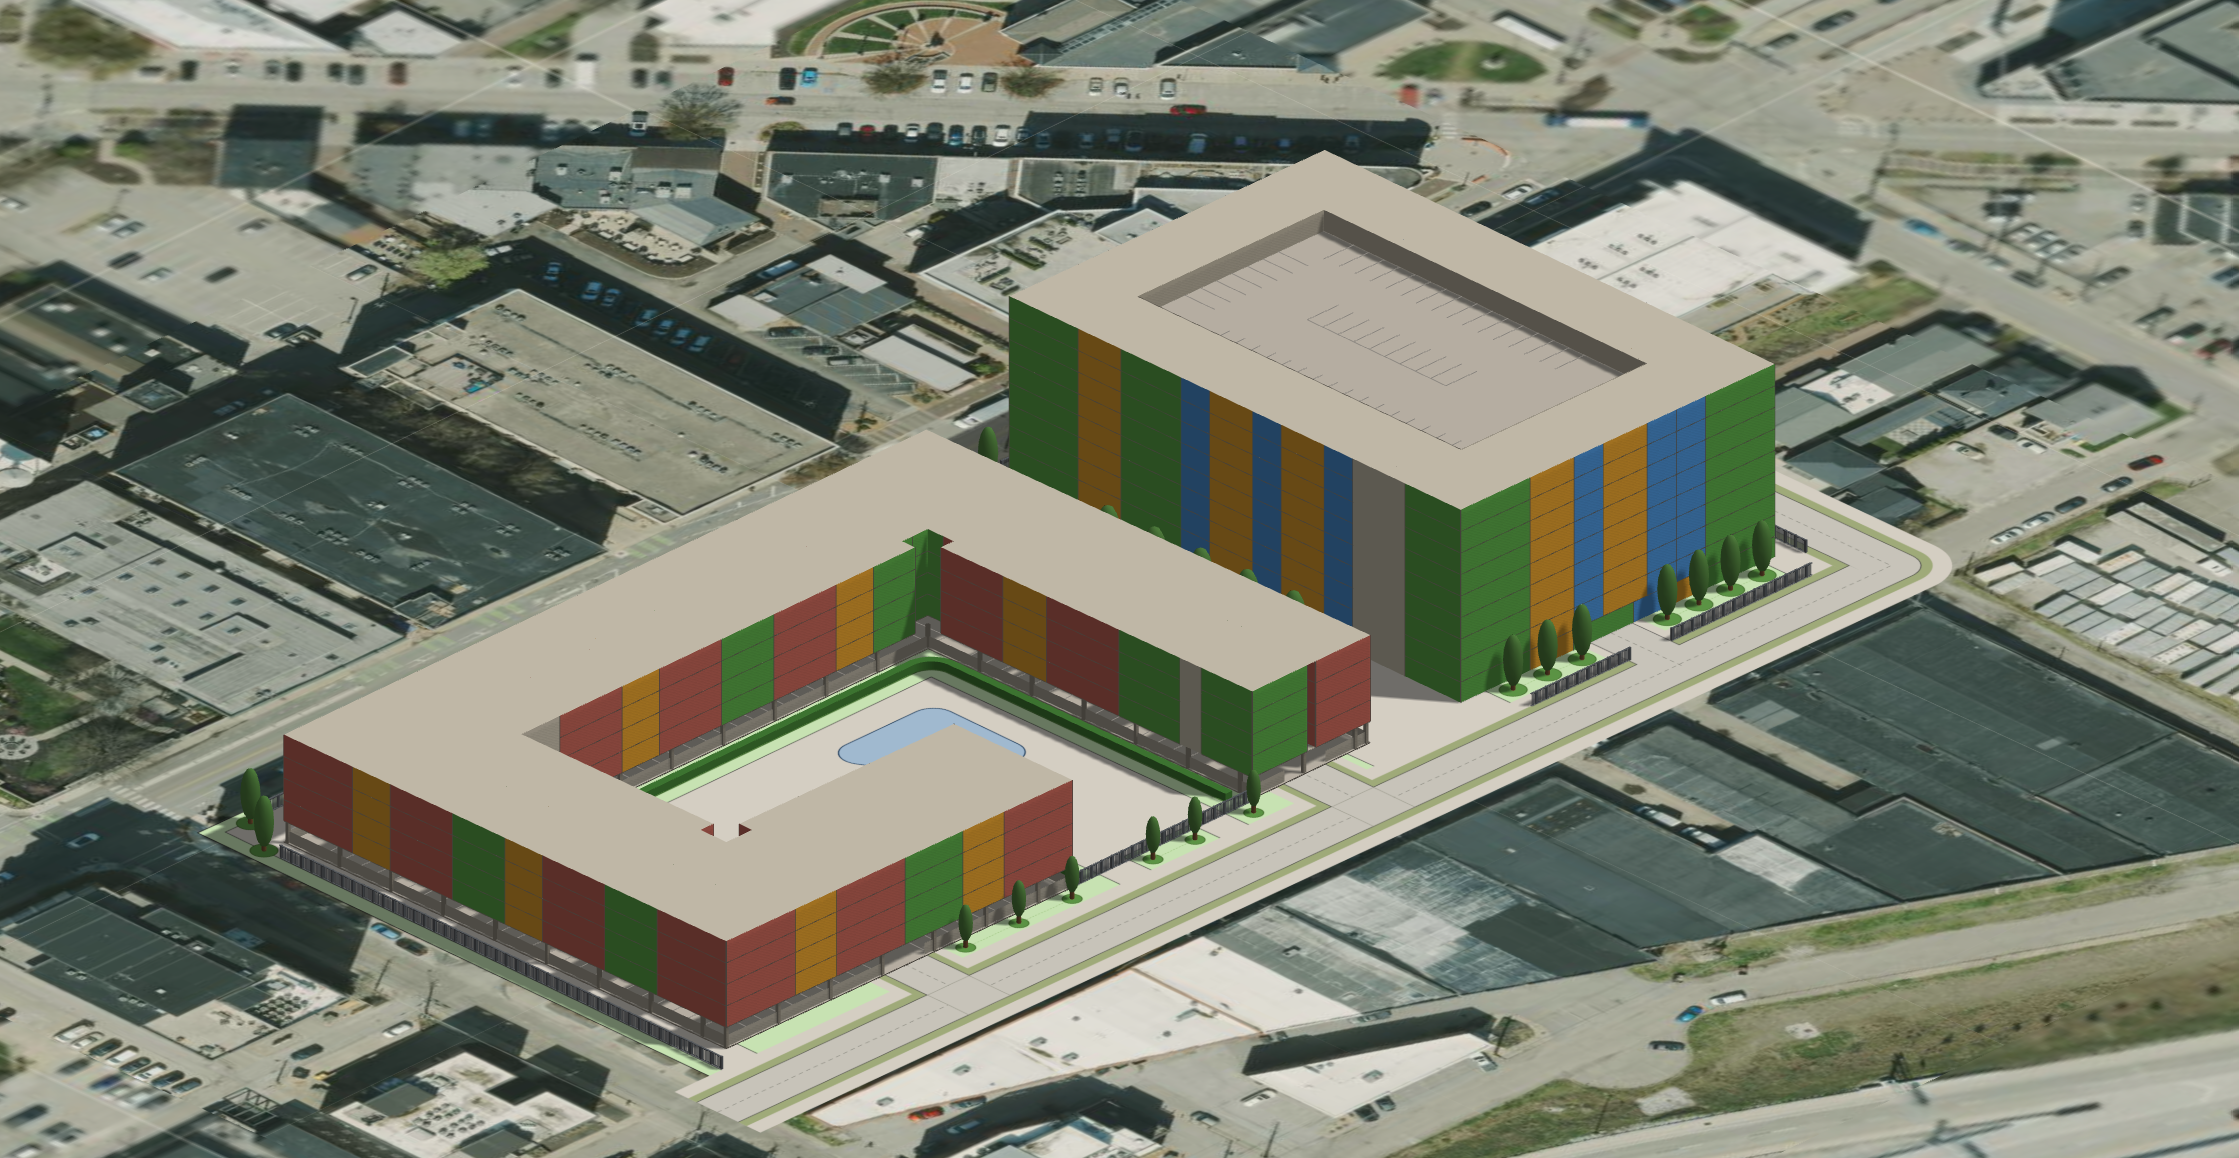
Lay out whole apartment communities in minutes — garden walk-ups, urban infill, wrapped and podium types, amenity spaces, 2D floor editing, and full 3D — all from the same plan.
Read articleDraw fee-simple townhome rows that follow your frontage, and auto-fill single-family lots with a house and driveway on each one — the for-sale end of the residential toolkit.
Read articleDrop floodplain and topographic contour layers under your plan to screen a parcel's constraints — flood zones and grade — before you commit to a layout.
Read articleClick a property and Lot Sketch pulls its real recorded parcel boundary straight from public county GIS data — no tracing, no imports, and adjacent parcels merge into one assemblage.
Read articleA broader set of landscaping types, plus a new 3D camera that switches between a natural perspective and a clean isometric projection for client walkthroughs and decks.
Read article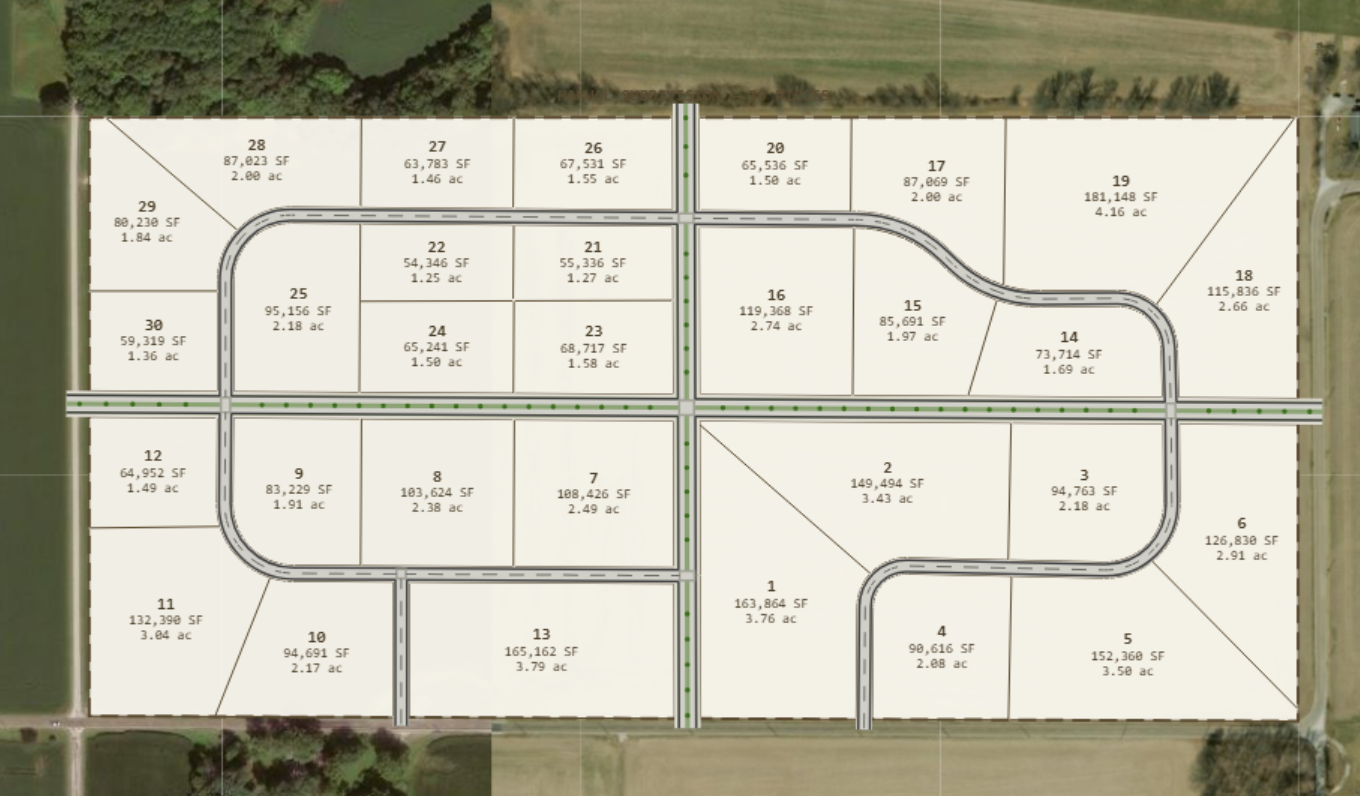
Trace a boundary and the new Subdivision tool fills it with numbered lots that front the surrounding roads — generate a full plat automatically from a minimum area and frontage, or draw, slide, delete, and lock your own splits by hand. Every lot is labeled live with SF and acreage.
Read article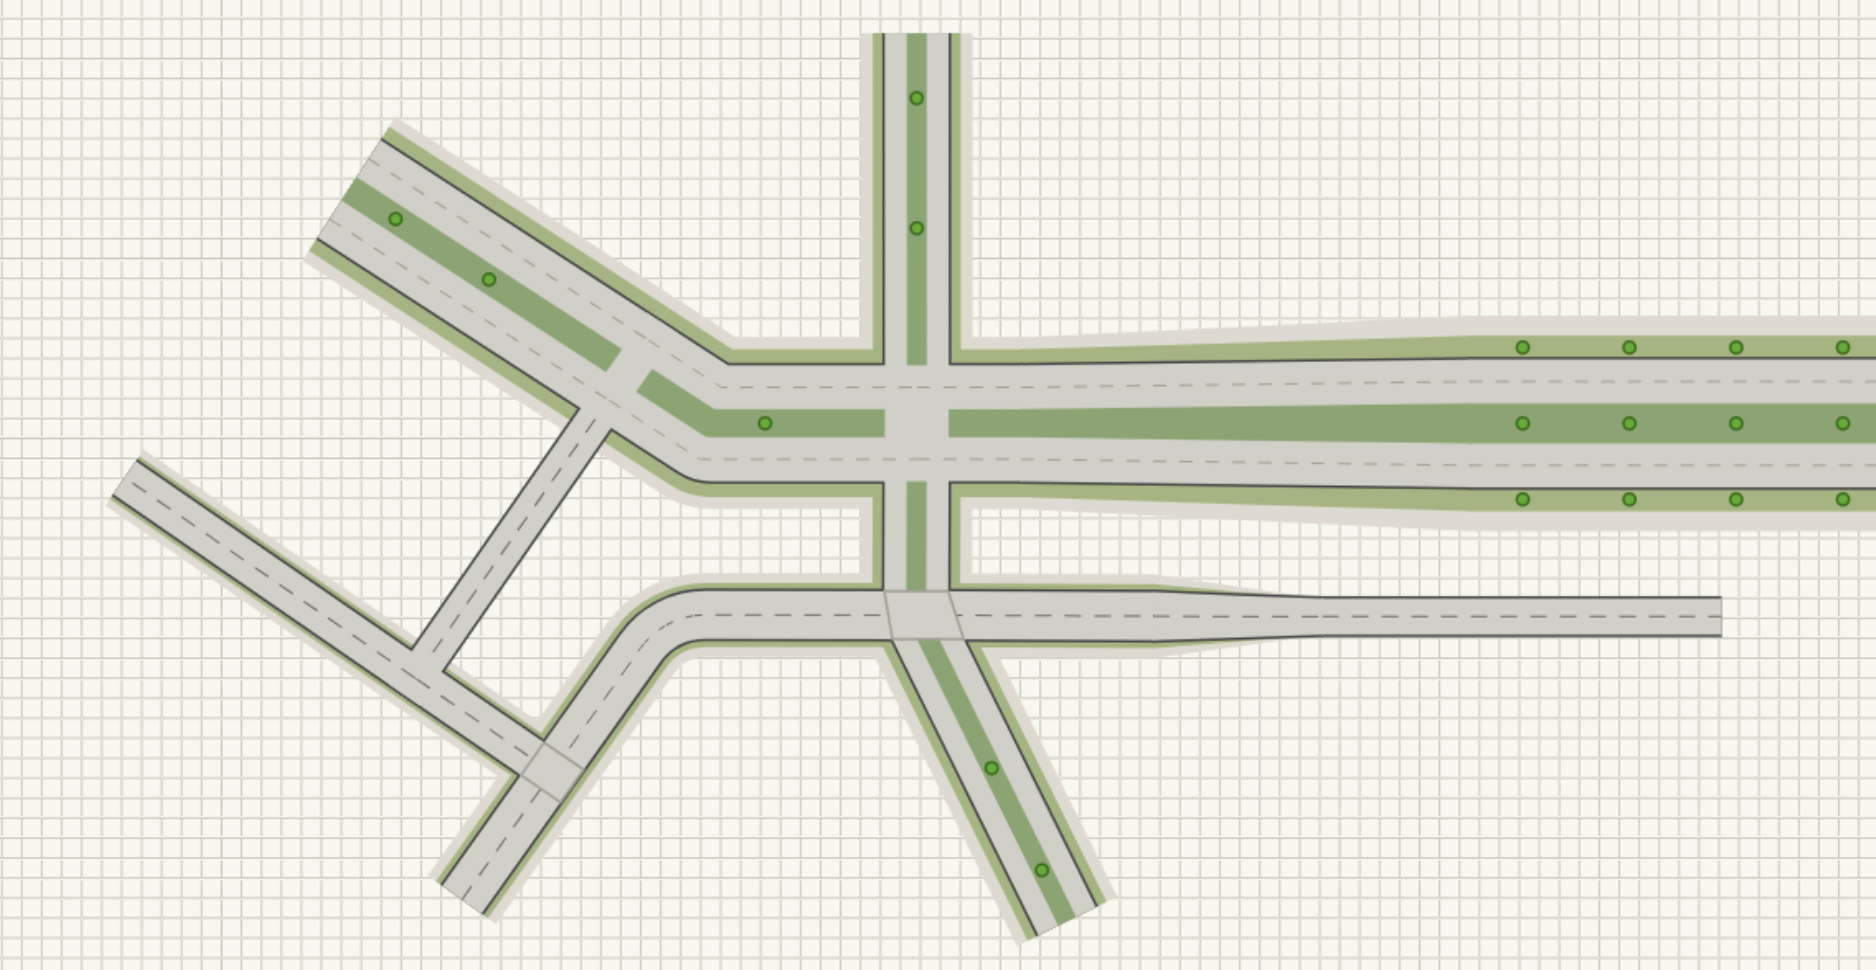
Roads now snap onto each other's endpoints, merge with an automatic taper when widths differ, and drop a toggleable intersection marker at every crossing and T-junction — no manual cleanup required.
Read article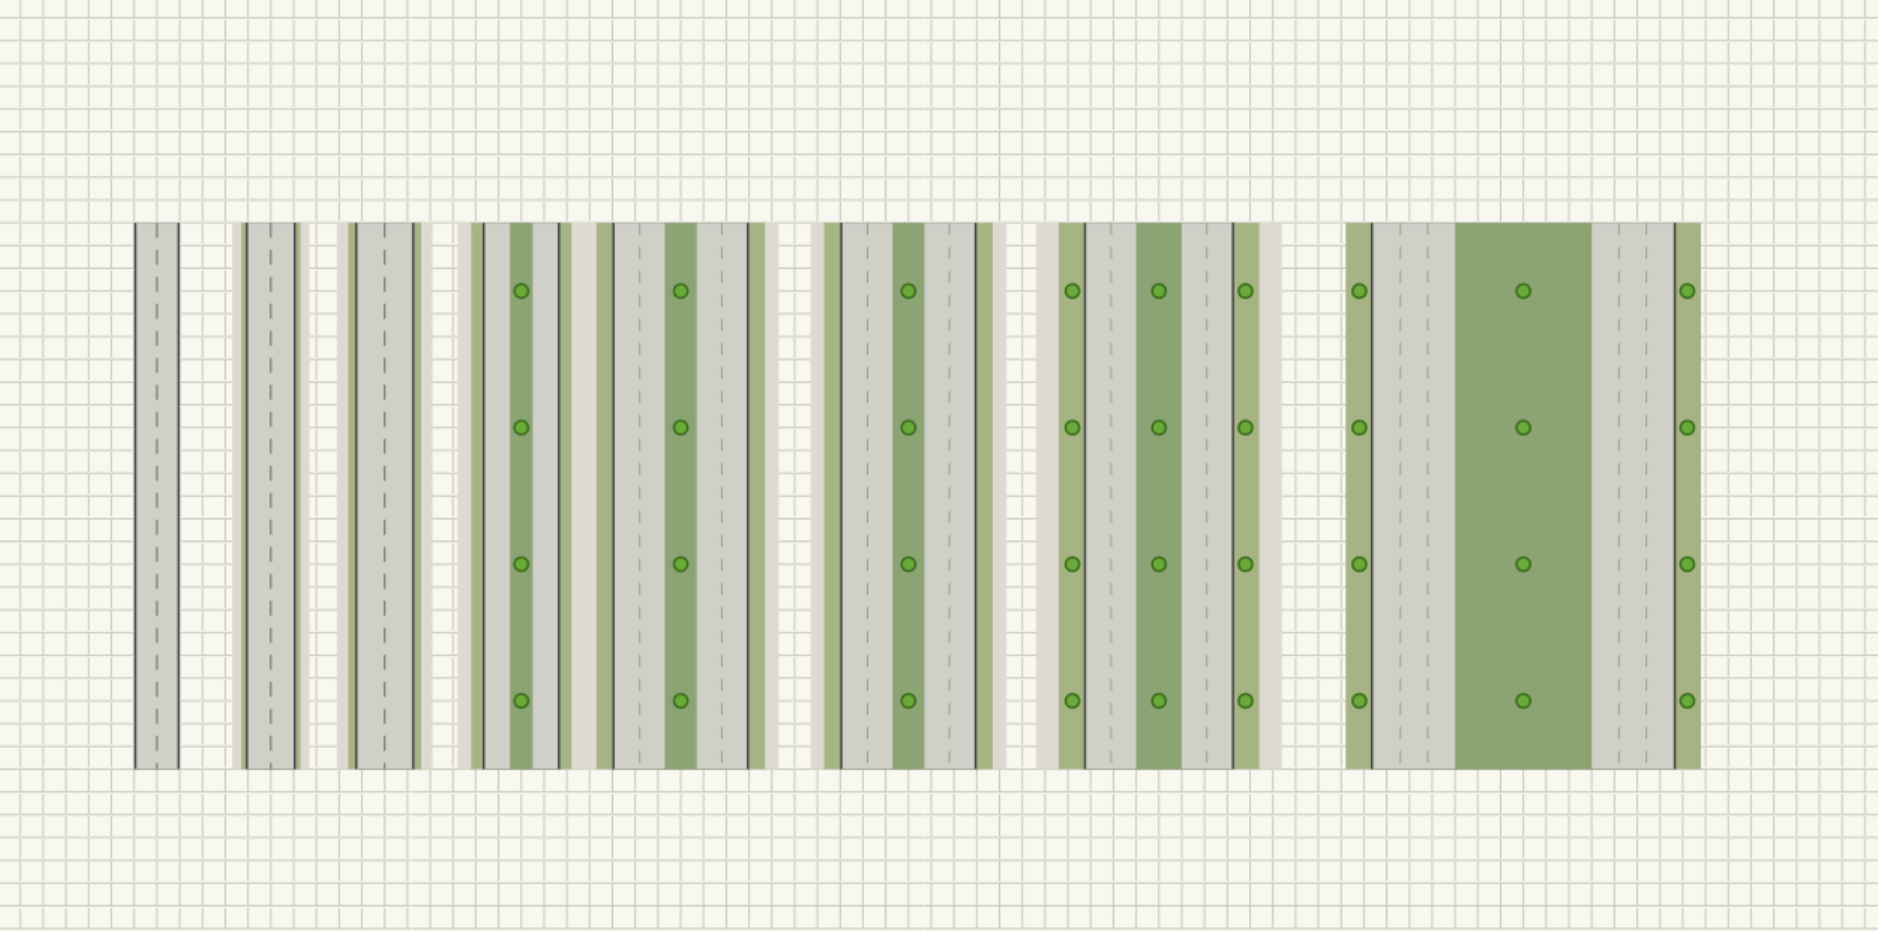
Draw roads from real-world type presets — alley to divided parkway — pick a type before you draw, save your own custom presets, and get automatic street trees along every buffer.
Read article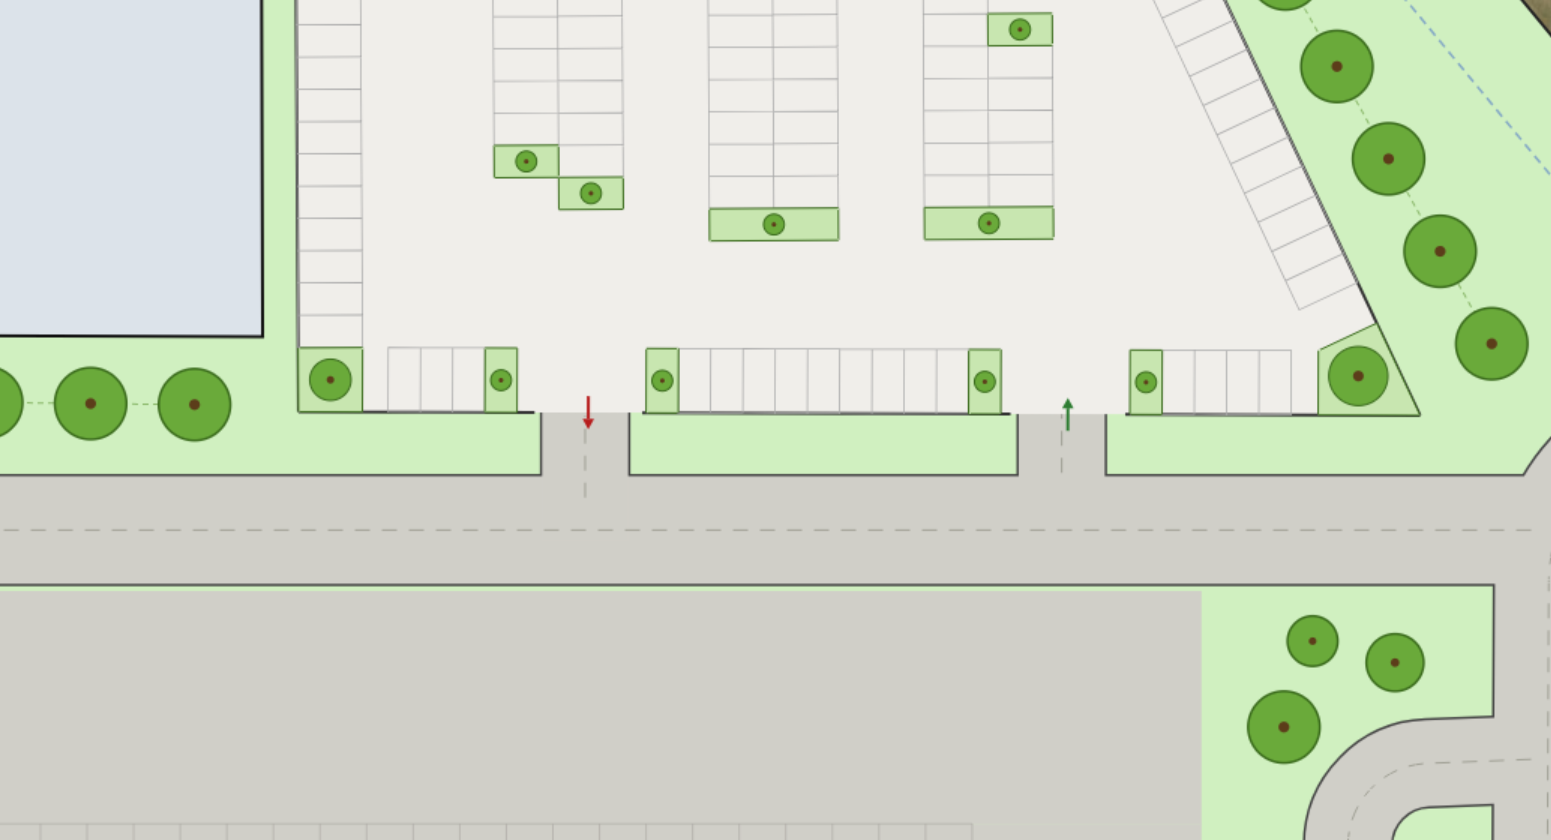
Parking lots now support dedicated access points, so you can mark exactly where drive aisles connect to the surrounding roadway instead of leaving entrances implied. Layouts read more clearly at a glance, and generated stall counts stay accurate around every curb cut.
Read article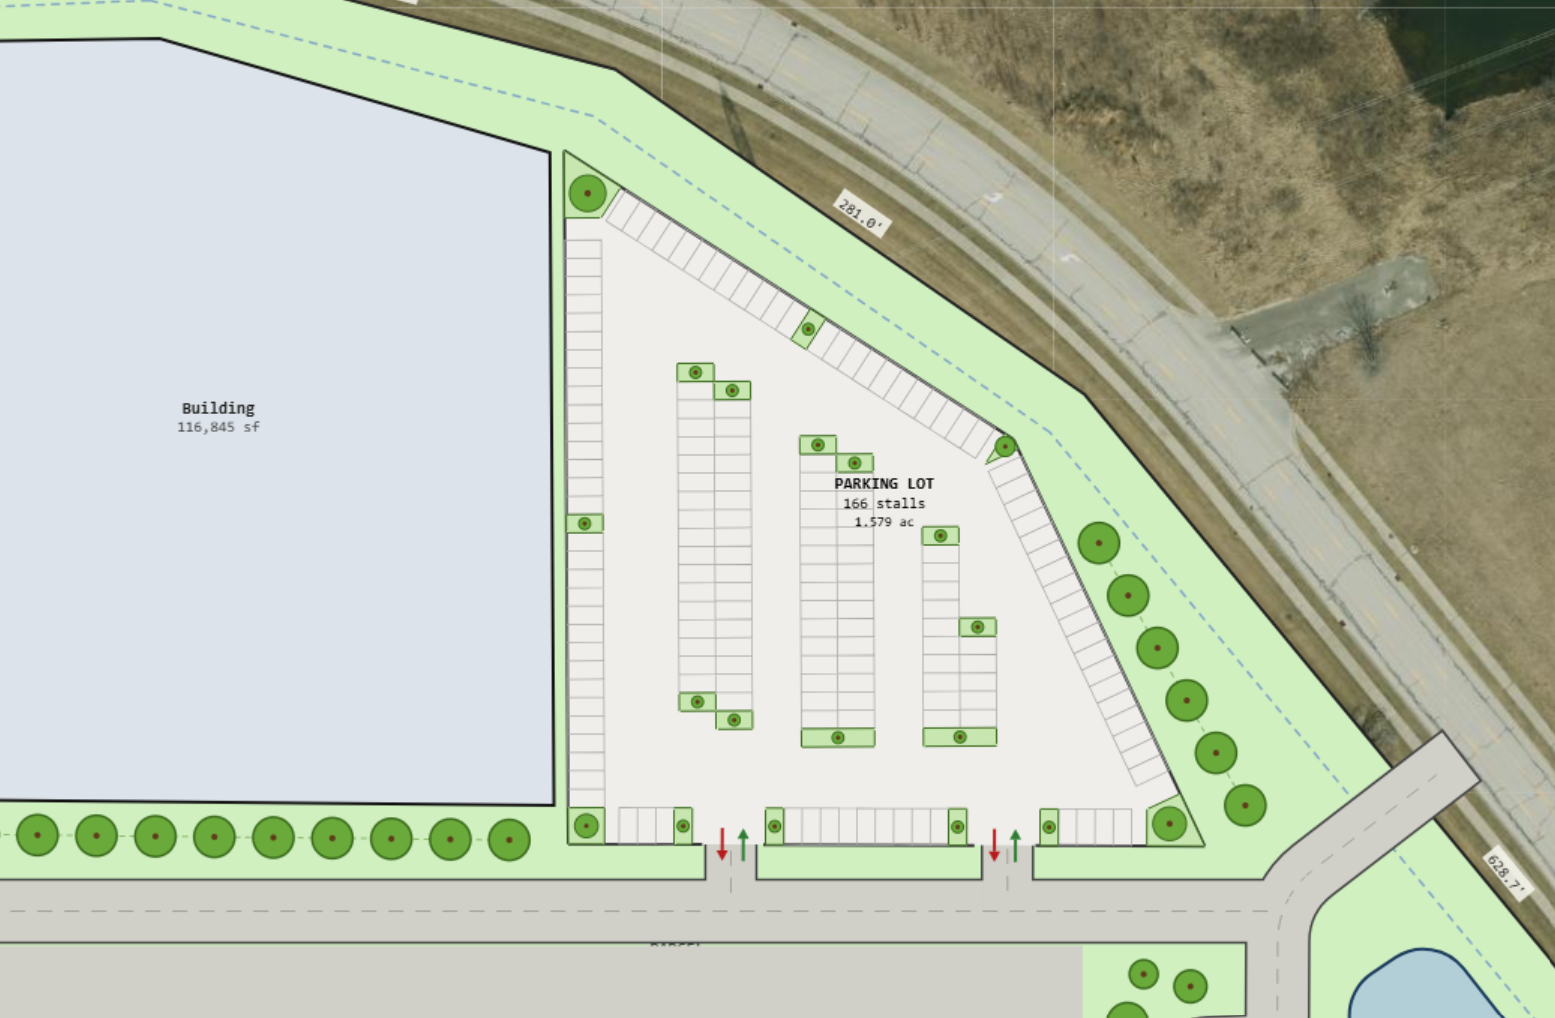
Trace any boundary and the new Parking Fill tool generates a complete stall layout inside it — including a perimeter ring of stalls, interior drive aisles, and landscape islands — instead of laying out rows by hand.
Read article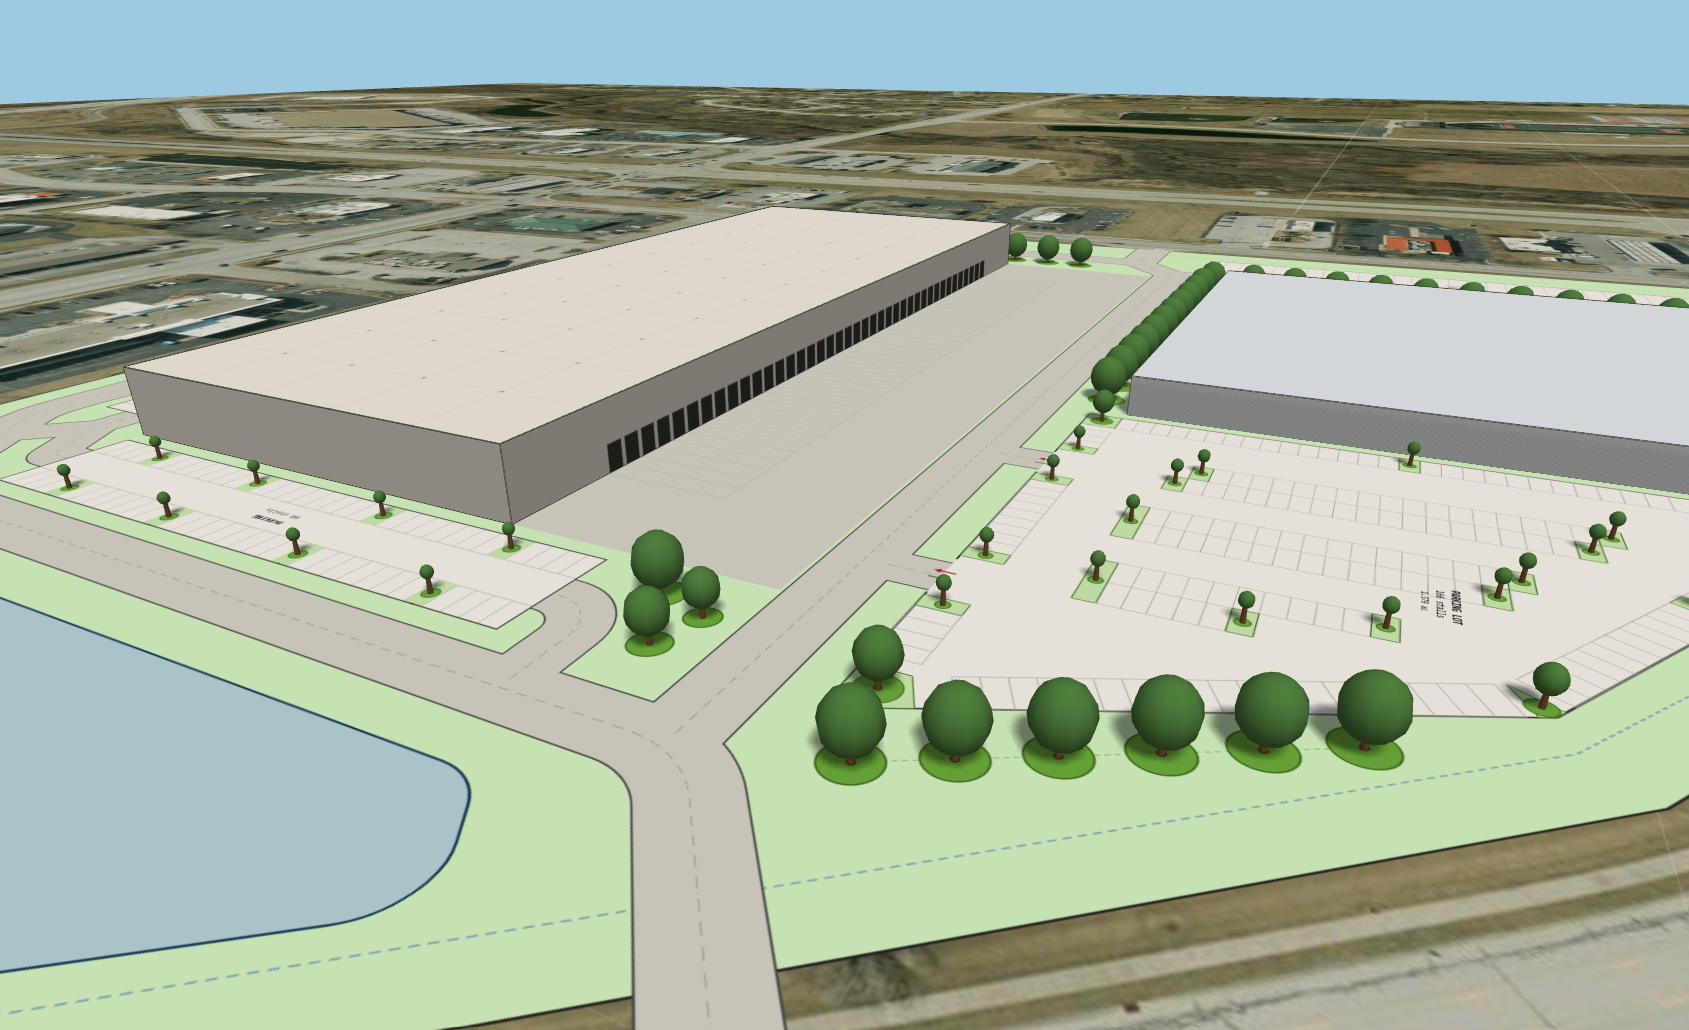
Dock doors, canopies, and truck courts now render in full 3D on industrial buildings, matching the single-load or cross-dock configuration you set in the properties panel. Parking lots gained 3D trees for a more realistic sense of scale.
Read article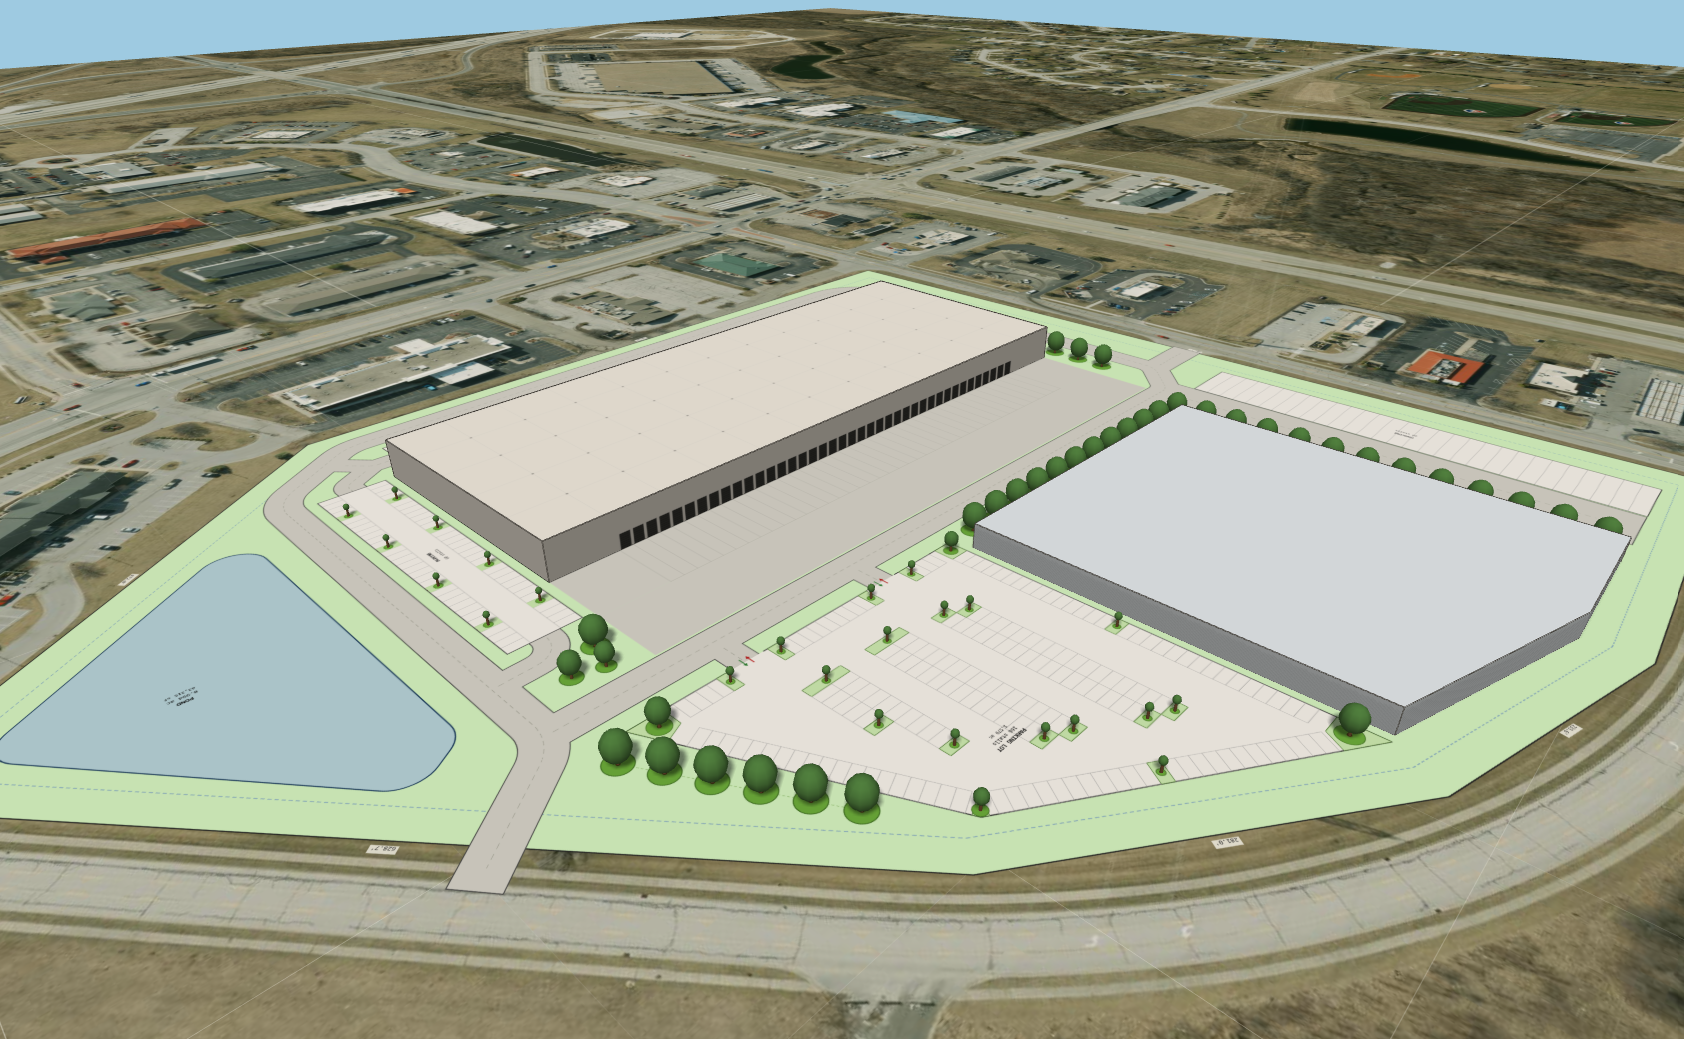
You can now flip any site plan into a full 3D view directly in the browser — parcels, buildings, parking, roads, and massing all extrude automatically from the same plan you're already drawing, no separate model required.
Read article