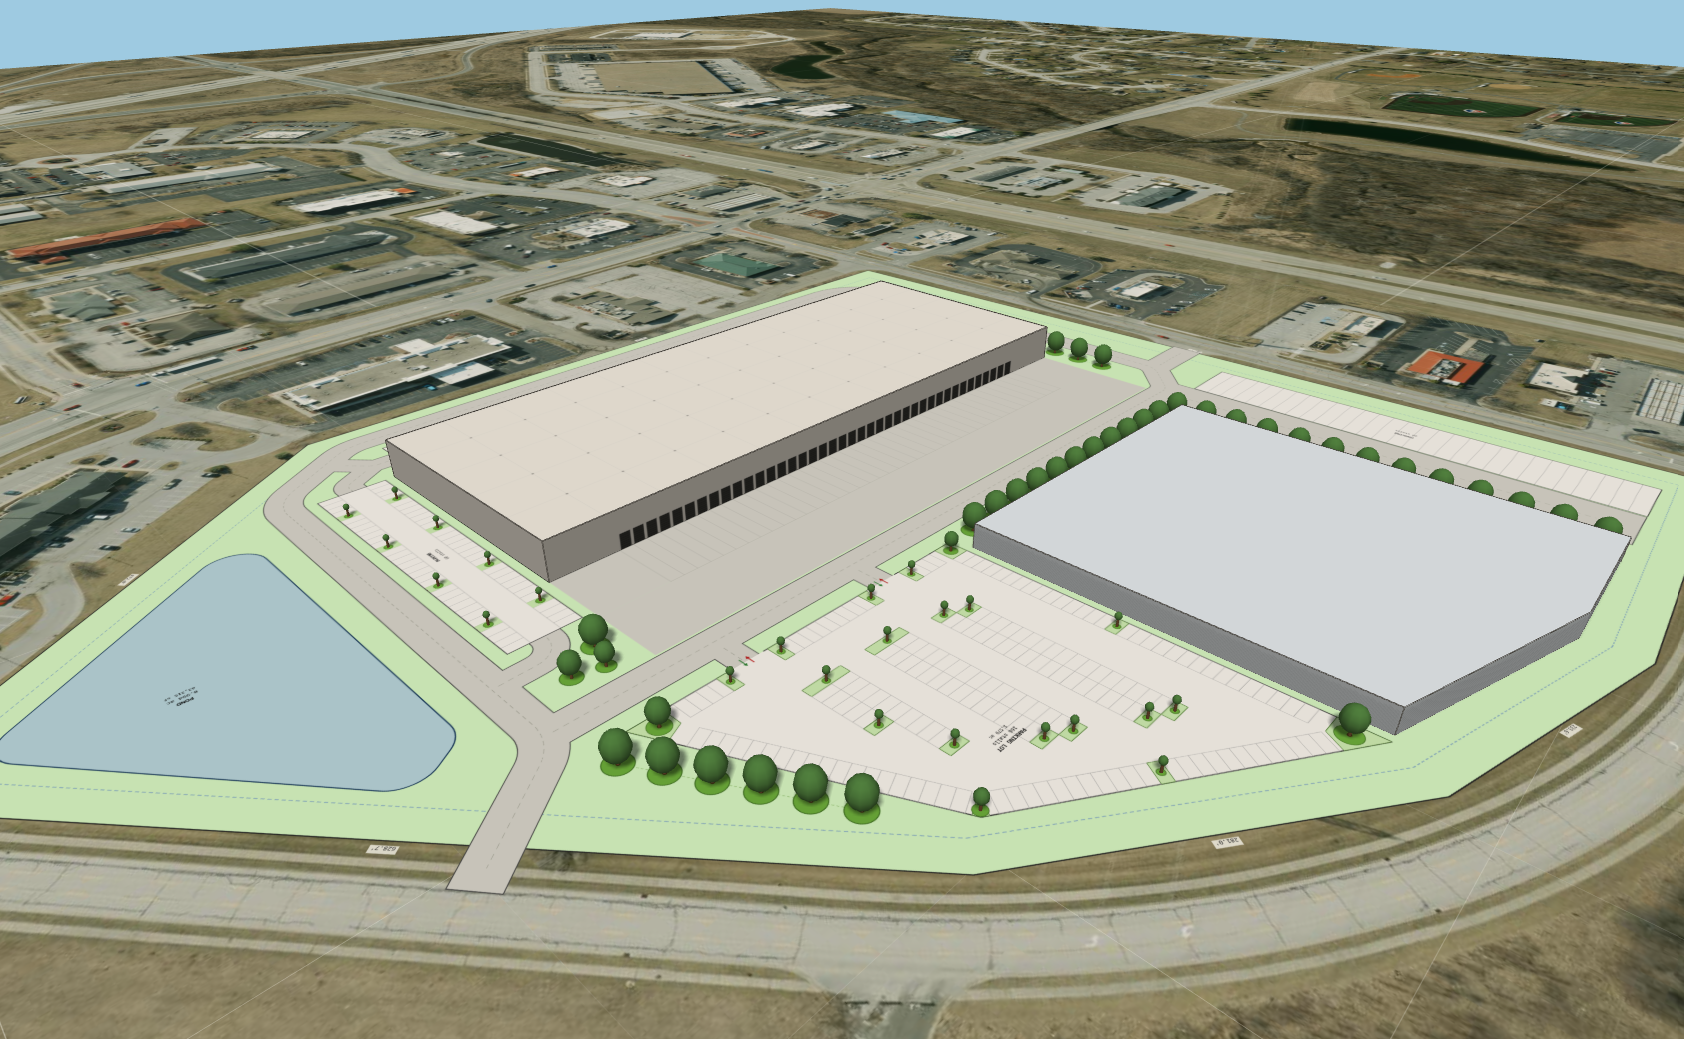
You can now flip any site plan into a full 3D view directly in the browser. Parcels, buildings, parking, roads, and massing all extrude automatically from the same plan you're already drawing — there's no separate model to build or export to another tool.
The goal is a quick way to sanity-check a layout in three dimensions — massing proportions, sightlines, how a building reads against its parking field — without leaving the tool you used to draw it.
How it works
Switch into 3D view from the view controls, and every element on your canvas extrudes using the same numbers already in its properties panel: building height, road width, parking striping, massing footprint. Orbit, pan, and zoom to look at the site from any angle.
- One-click toggle between 2D plan and 3D view
- Every element type extrudes automatically — nothing to model by hand
- Orbit and zoom controls for reviewing the site from any angle
- Currently in beta, with a notice shown in the tool while it matures
3D view is in beta: geometry and materials are still evolving, and some edge cases in complex layouts may not extrude perfectly yet. We'll keep refining it as more elements pick up 3D support of their own.