Automatic Dock Configuration assumes a clean rectangle: one loading face, doors spaced evenly down the side. Real sites aren't always that generous — an angled property line, a jog in the rear setback, or a building that has to bend around an easement can leave you with a dock face that doesn't run straight. Manual Dock Configuration is the new edge-anchored counterpart built for exactly that: independent dock groups, placed wherever the building actually has room for them.
Dock groups, not one loading face
Instead of one dock configuration for the whole building, Manual mode lets you drop separate dock groups on any of the four edges — a short run of five doors on the offset south wall, a longer cross-dock run on the east face, however the site calls for it. Each group owns its own door count, door width and spacing, and apron depth, so a tight group and a full loading dock can coexist on the same building. Drag a group's handles to resize it, drag its position along the wall, and the doors re-space themselves to fit.
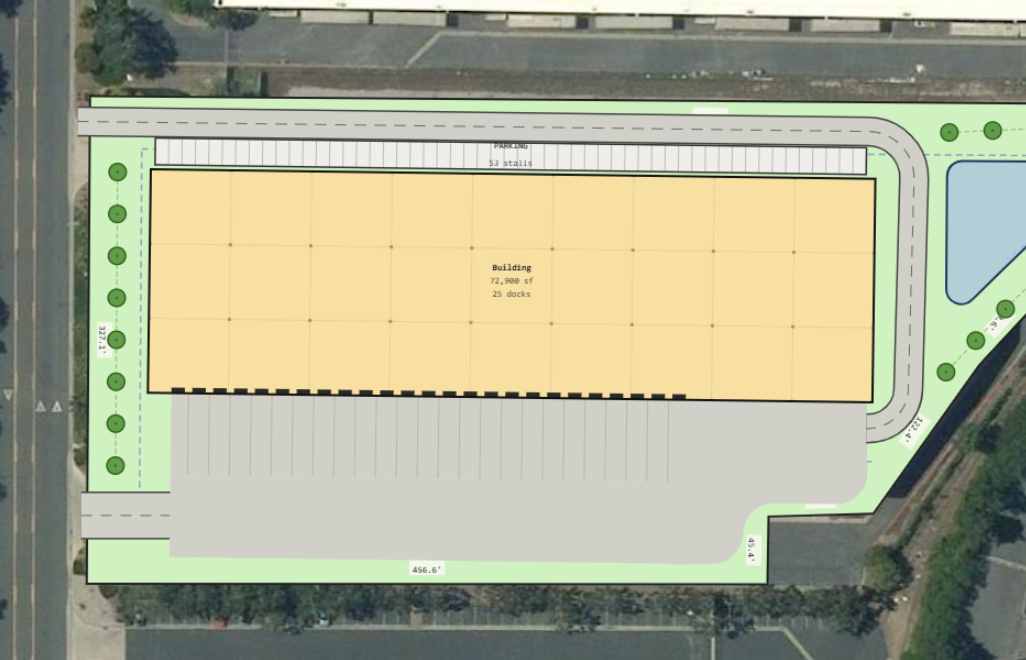
An offset truck court per group
Each dock group can carry its own truck court, independent of the others — enable it and set a depth, and the apron extends out just in front of that group rather than the whole building face. That's what makes it possible to give one irregular corner of a site the truck-turning depth it needs without pushing the same setback onto a wall that doesn't have the room for it. The column grid and speed bays stay shared with Automatic mode underneath, so switching between the two doesn't cost you the bay layout you already dialed in.
Straight to 3D
Manual dock groups extrude the same way the automatic configuration does — doors, canopies, and truck courts all carry into the 3D view matching exactly what you placed in plan.
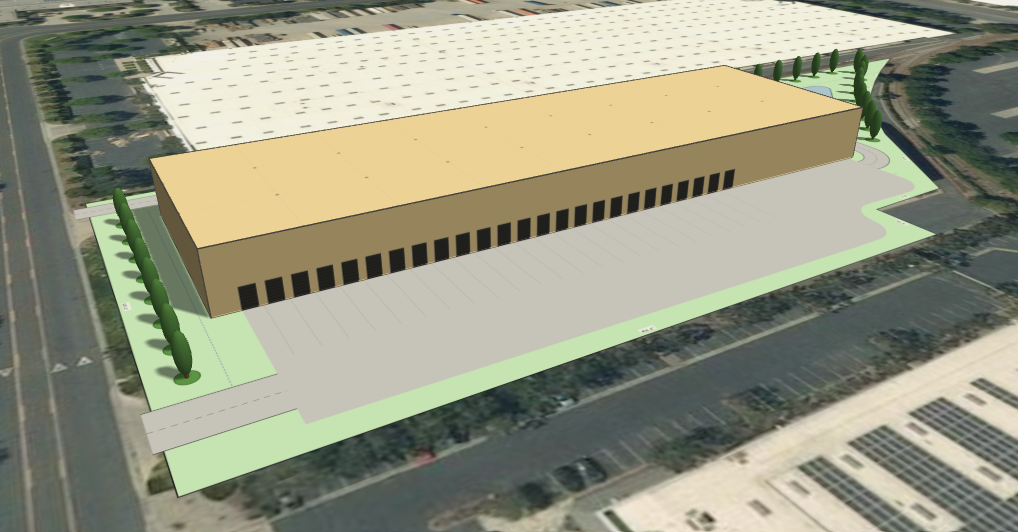
Manual Dock Configuration sits right next to Automatic on the Industrial Building panel — flip the toggle to Manual, pick an edge, and start placing groups. It's free with an account, alongside the rest of the Industrial Building tools.