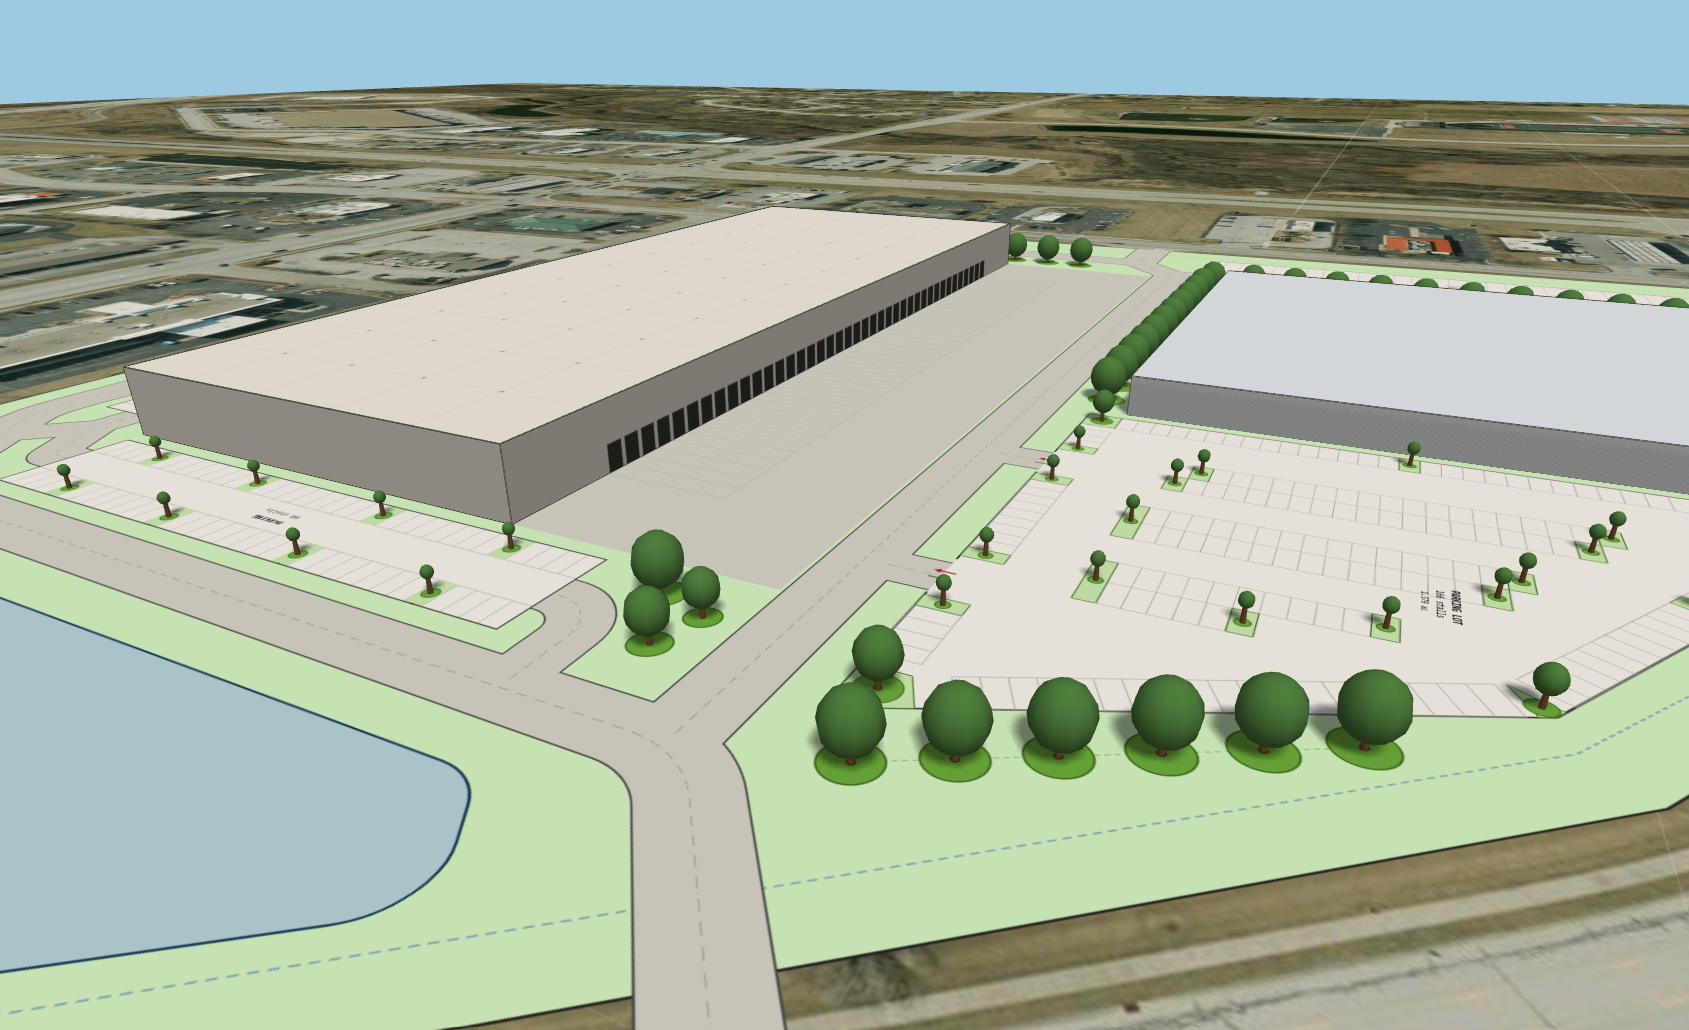
Dock doors, canopies, and truck courts now render in full 3D on industrial buildings, matching whatever single-load or cross-dock configuration you set in the properties panel. It's the same dock setup you already use in plan view — now it carries through to the 3D model without extra work.
Parking lots picked up 3D trees for a more realistic sense of scale, and we spent time polishing rough edges elsewhere in the 3D view.
What changed
This release was mostly about closing the gap between the 2D plan and the 3D view, so what you configure in one shows up faithfully in the other — down to door count and loading side.
- Dock doors, canopies, and truck courts extrude in 3D to match your dock configuration
- Parking lot trees render as simple 3D geometry instead of flat icons
- Massing shapes gained rounded corners for a less blocky look
- Added a clear-height field for buildings, separate from roof height
- Fixed a z-fighting glitch where overlapping surfaces would flicker
None of this changes how you draw — it's the same dock configuration panel and the same parking tool. The 3D view just does a better job of showing what you already built.